生活最本真的樣子
以禪意為脈絡,去繁從簡,讓木質的溫潤、光影的流動、自然的氣息彼此交織。
空間不只是框架,而是心境的延伸,也是家的溫度。
–
設計理念
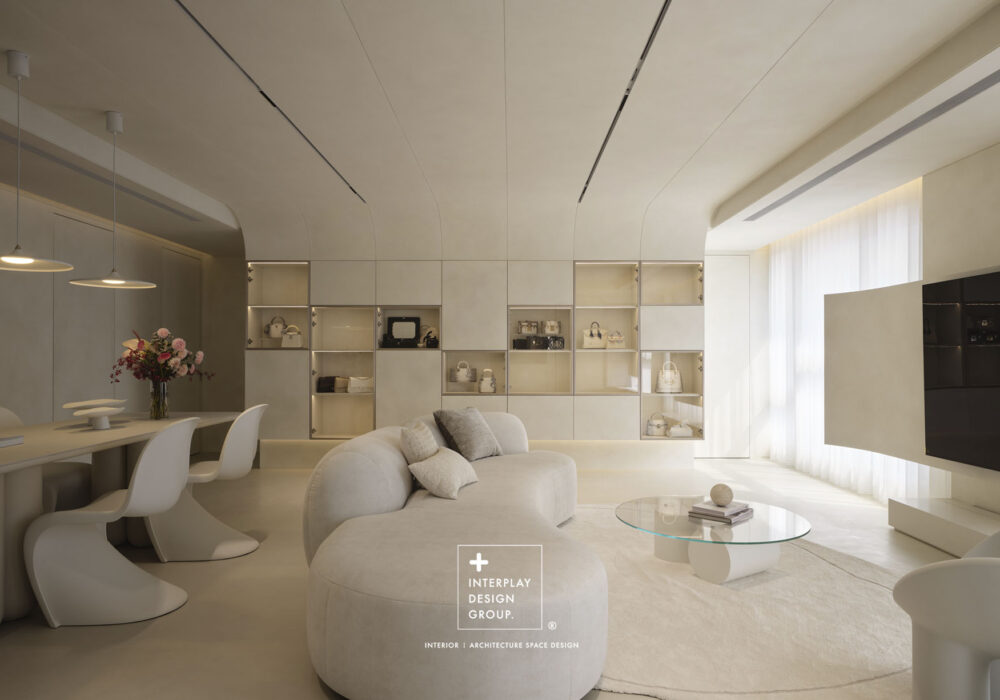
為消解大坪數住宅中可能產生的動線凌亂,整體平面以「圓」作為空間流動的核心語彙。
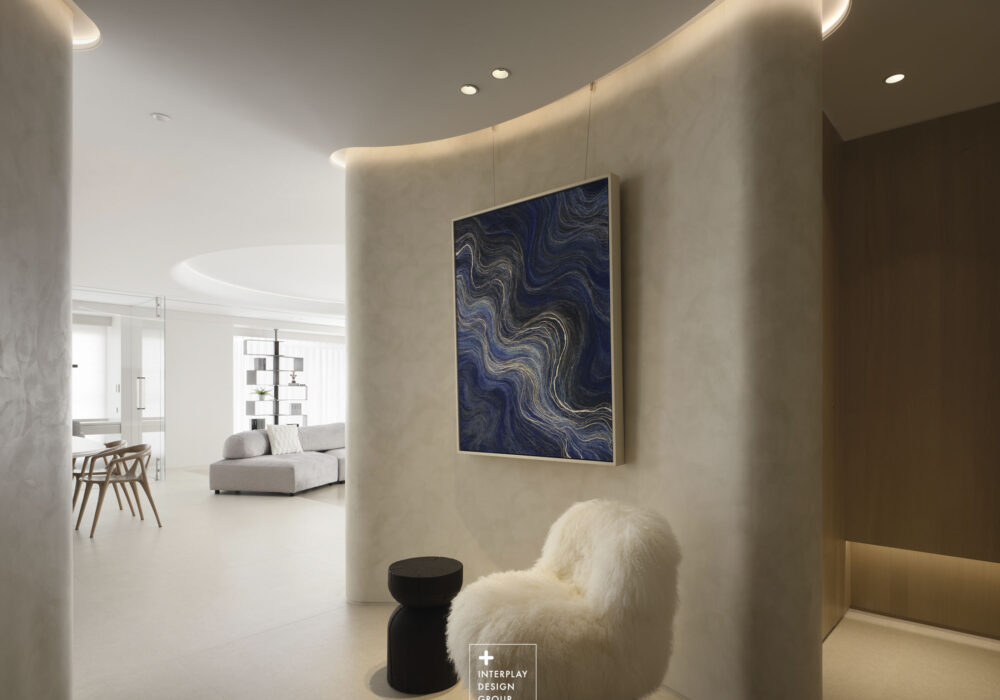
自玄關起始,橢圓形天花與地坪引導進屋動線,結合延伸至天花的日式彩繪光膜牆面,完成由城市喧囂步入居所寧靜的心理轉場。客廳、餐廳與茶室互為端景而不刻意分隔,使三代同堂得以分而不離地共享視野,家人的情感在流動的空間中自然交會。
於私領域入口的轉折節點,設計以圓形語彙整合各空間入口,消弭傳統走道的壓迫與破碎感。原本線性的廊道被轉化為具有節點與層次的生活場域,使空間得以延展而非被切割,形成通透而富有呼吸感的整體秩序。
面對摩天大樓厚重的鋼骨量體,設計以日式格柵與雪見門為媒介,重新定義窗框比例。透過收納立面的整合,將原始巨大樑柱巧妙包覆,使建築的生硬質地轉向溫潤。窗外的都市遠景被框架轉化為如水墨般的流動借景,讓高層住宅的視野不再是疏離的俯瞰,而是心靈沉澱的風景。
茶室透過架高地坪塑造出明確的場域差異,跨越台階的動作成為心境轉換的儀式。在此,設計巧妙設置了圓形窗景,打破了公私領域的生硬界線。居住者於此飲茶養壺時,視線能穿透圓窗一覽家人在公領域的互動,這扇窗不僅是視覺的通透,更是三代圓滿的精神隱喻,讓情感在茶香與光影中緩緩流淌。
在公領域與茶室上方,設計大面積運用光膜天花,引入如同自然天光般的柔和漫射光。這種手法徹底瓦解了鋼骨樑柱的壓迫感,將原本的結構限制重新詮釋為富有層次的空間表情。光影不再是被動的照明,而是融合了機能與藝術美感的敘事語彙,讓三代同堂的居家生活在圓融的氣氛中,達成結構與美學的圓融。
To resolve the potential chaotic flow within this large-scale residence, the overall floor plan adopts the “circle” as the core design language for spatial fluidity.
Starting from the foyer, an elliptical ceiling and matching flooring guide the entry path. This pairs with a Japanese-style painted illuminated stretch wall that extends to the ceiling, creating a psychological transition from the city’s hustle and bustle into the tranquility of the home. The living room, dining area, and tea room serve as scenic backdrops for one another without rigid boundaries, allowing three generations to share perspectives in a separated yet connected manner. Family emotions naturally intertwine within this fluid space.
At the transitional node leading to the private quarters, the design integrates the entrances of various rooms using a circular motif, eliminating the cramped and fragmented feel of traditional corridors. The originally linear hallway is transformed into a layered living domain with distinct focal points, allowing the space to expand rather than be severed, establishing a transparent and breathable overall order.
Faced with the heavy steel structure of the skyscraper, the design redefines window proportions through the use of Japanese lattices (Kumiya) and Yukimi Shoji doors. By integrating storage along the walls, the massive columns and beams are ingeniously concealed, shifting the building’s harsh texture toward warmth. The distant urban landscape outside is framed and transformed into a fluid, ink-wash borrowing scenery (shakkei). Consequently, the high-rise view is no longer an isolated overlook, but a landscape for spiritual serenity.
The tea room utilizes a raised platform to create a distinct sense of place, where stepping up serves as a ritual for shifting one’s state of mind. Here, a circular window view is cleverly placed to break the rigid boundary between public and private domains. As residents enjoy tea, their line of sight can pierce through the circular window to glimpse family interactions in the common area. This window is not merely a visual opening, but a spiritual metaphor for three generations of harmony, allowing affection to flow gently amidst the aroma of tea and the play of light and shadow.
Above the public areas and the tea room, large expanses of illuminated stretch ceilings are deployed to introduce soft, diffused light akin to natural daylight. This technique completely dissolves the oppressiveness of the steel beams and columns, reinterpreting structural constraints into a rich, layered spatial expression. Light is no longer passive illumination, but a narrative language that fuses functionality with artistic beauty, allowing the multi-generational household to achieve a seamless harmony between structure and aesthetics.